Architecture,
rooted in place.
NAZARIAN STUDIO explores the relationship between landscape, architecture and everyday life. We design private gardens, villa landscapes, terraces and intimate outdoor spaces.
01 — OUR APPROACH
A considered way of living outdoors.
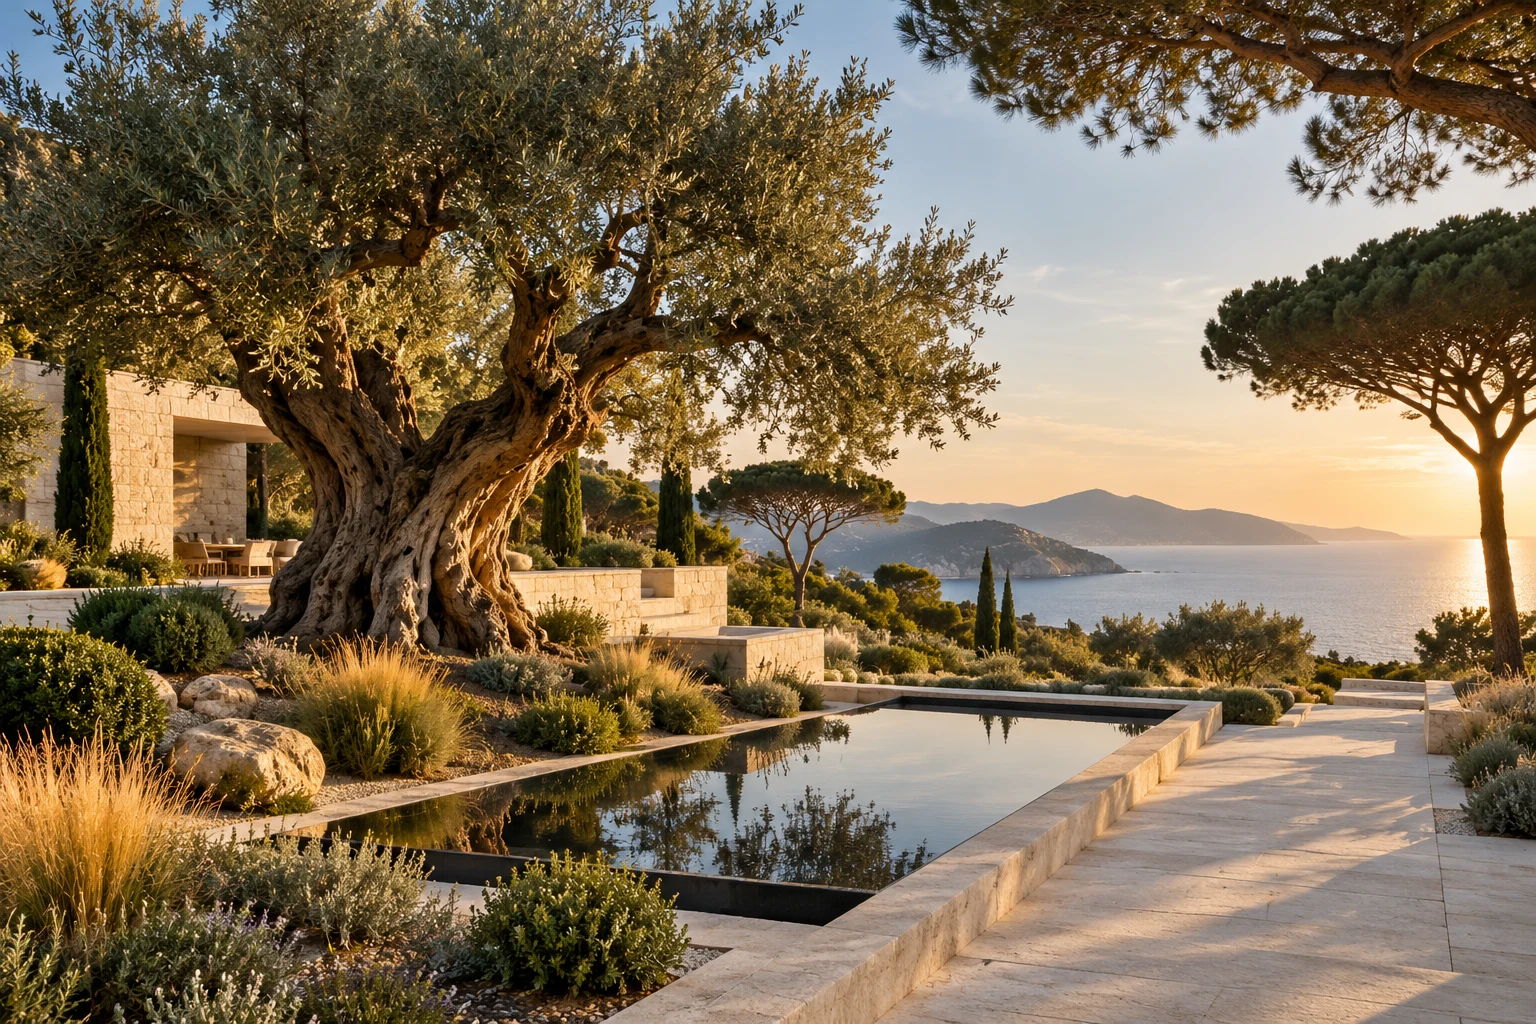
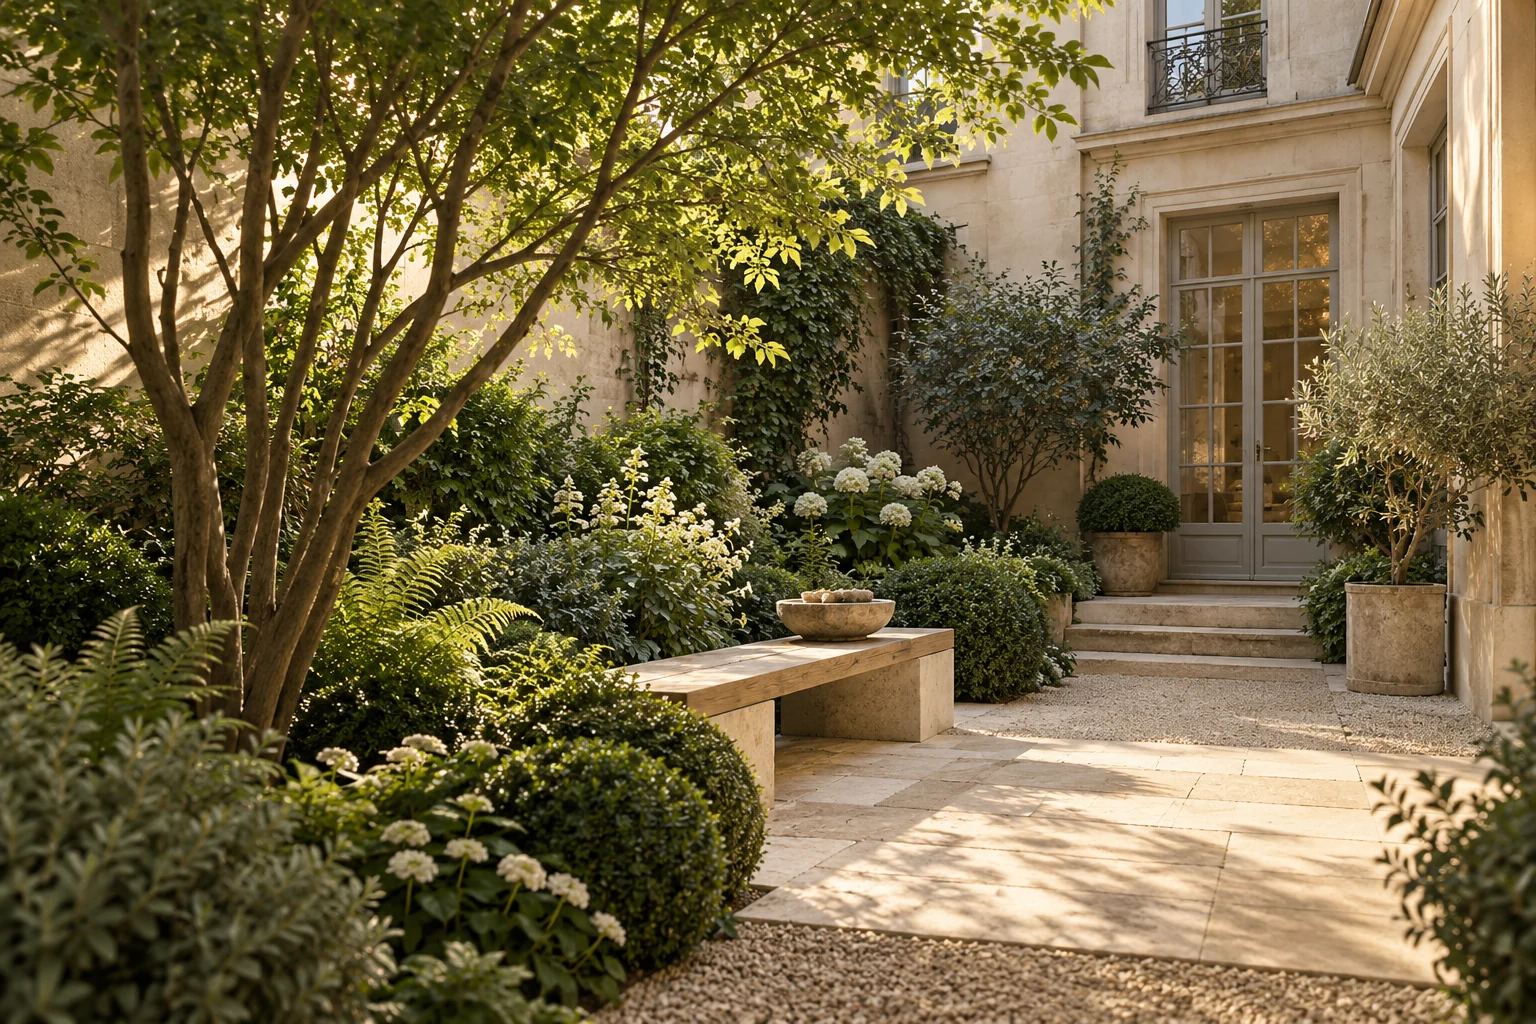
A garden begins with what makes a place distinctive: an existing tree, a view, a change in level or the way light moves across a wall. These qualities become the starting points of the design, alongside the needs and expectations of its owners.
Our approach connects clear spatial organisation with an attentive choice of materials and planting. Outdoor rooms, circulation and privacy are considered together. The aim is a coherent landscape that feels natural to inhabit and has room to develop over time.
02 — EXPERTISE
Private gardens, villas and terraces.
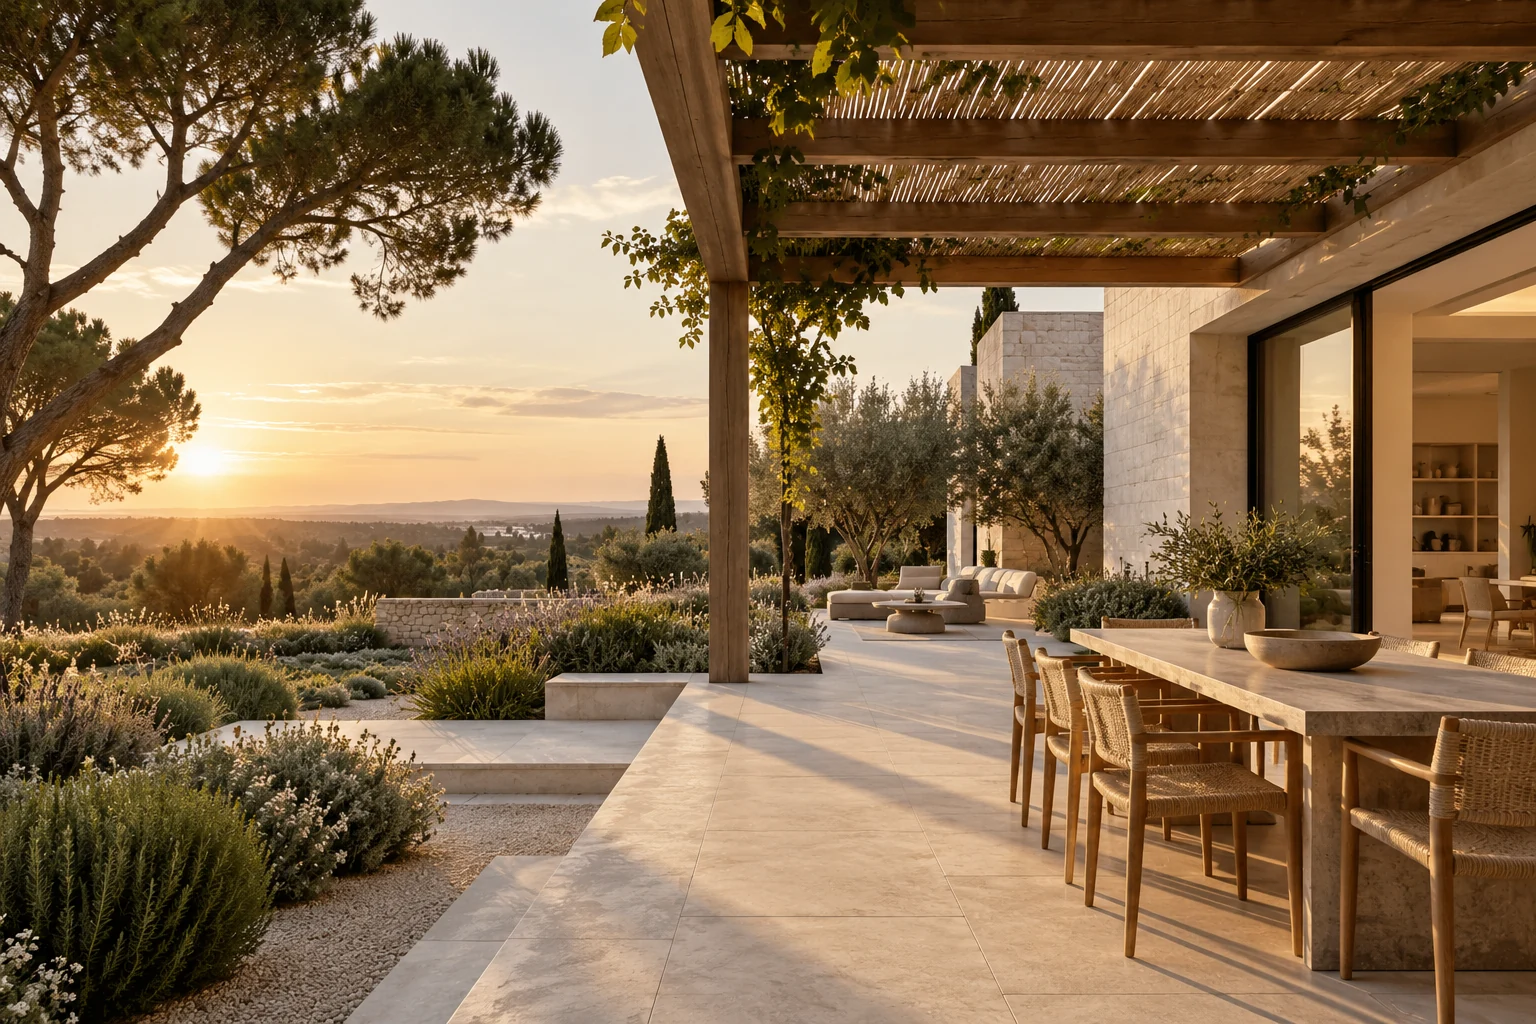
A private garden can accommodate several rhythms of life: quiet retreat, family time and entertaining. The design establishes the relationship between these uses and the architecture, from the arrival sequence to the more intimate parts of the garden.
Mediterranean projects require particular attention to exposure, shade, soil and water. Urban terraces and patios bring other constraints, including privacy, access and structural capacity. Planting and material decisions are developed in response to the actual conditions of each site.
The scope may cover an initial concept, a developed design or further support, as agreed for the project. Technical studies, specialist assessments, local approvals and construction responsibilities are identified with the relevant professionals.
Drawing as a shared language.
The Croix des Gardes study in Cannes explores a private garden centred on an existing cedar, with a pool setting and an outdoor play area. Four sketches from the December 2022 concept dossier reveal different parts of the composition.
The Cagnes-sur-Mer entrance study uses two perspectives to explore the transition between architecture, stone and planting. The drawings come from a January 2023 landscape design booklet.
These are design studies. The drawings illustrate project intentions and are not presented as photographs of completed gardens.
From the first conversation to a clear scope.
The initial brief describes the property, its location, the desired changes and the intended timetable. Existing plans, photographs and known dimensions help establish the context and identify information that needs to be verified.
The next steps can include site analysis, concept drawings, material and planting studies, and more detailed documents. Each proposal sets out the deliverables, decision points and responsibilities. The scope of any construction support is agreed separately within the project appointment.
The French Riviera, Paris, Marseille and international locations are project destinations rather than a network of offices. Requests are considered individually, with local expertise and practical arrangements defined for each commission.
A place worth
thinking about.
Tell us where your project is located, how you would like to use the outdoor space and what you would like to change. You can prepare a project brief through the contact page, available in English.
Prepare your project brief